
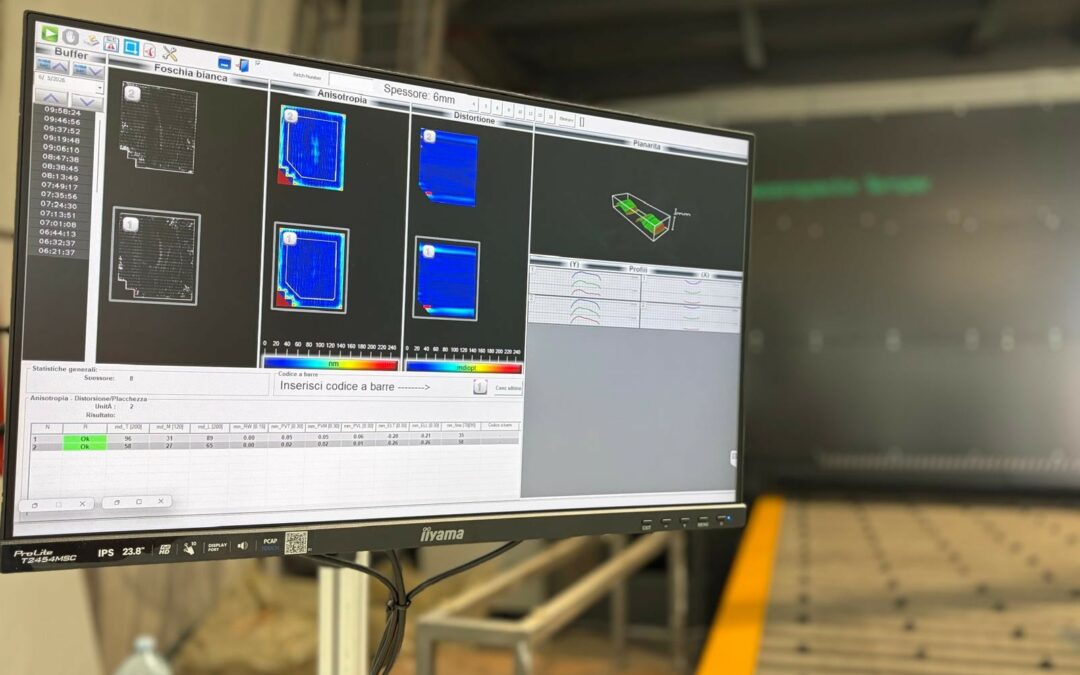
Glass anisotropy is an inherent optical phenomenon in thermally tempered glass caused by spatial variations in residual stress generated during the quenching process. Although anisotropy is an unavoidable consequence of tempering, excessive stress non-uniformity may produce visually disturbing patterns that negatively affect the optical quality of architectural and automotive glazing. This work describes the operating principles of the Glass Inspector Temper, an automated machine vision system developed for the quantitative assessment of glass anisotropy defects under production-line conditions.
Principle of Measurement
The Glass Inspector Temper is based on the photoelastic effect, whereby residual stresses within tempered glass induce birefringence and alter the polarization state of transmitted light. The inspection system employs a controlled polarized illumination configuration combined with high-resolution imaging sensors to capture the stress-induced optical response of the glass.
Under crossed-polarization conditions, local stress gradients generate characteristic intensity and chromatic variations that correlate with the magnitude and spatial distribution of residual stresses. These optical signatures provide a non-destructive means for evaluating anisotropy over the entire glass surface.
Image Processing Methodology
The inspection methodology consists of several sequential stages designed to ensure robust and repeatable defect characterization:
Image Acquisition. Glass panels are inspected under precisely controlled illumination and polarization conditions. Synchronized high-resolution cameras acquire images with sufficient spatial resolution to capture both global and localized anisotropy features.
Image Preprocessing. The acquired images undergo radiometric normalization, background correction, geometric calibration, and noise reduction to compensate for variations in illumination, optical components, and sensor response.
Feature Extraction. Quantitative descriptors are extracted from the processed images to characterize anisotropy patterns. These descriptors include local intensity gradients, spatial frequency content, texture statistics, contrast distribution, orientation maps, and birefringence-related optical features associated with residual stress fields.
Defect Segmentation and Classification. Advanced computer vision algorithms identify regions exhibiting significant anisotropy. The detected features are evaluated according to their spatial extent, intensity, morphology, orientation, and distribution across the glass surface. Depending on the system configuration, the classification stage may employ deterministic image-processing techniques, statistical pattern recognition methods, or machine-learning models trained using labeled inspection data.
Quantitative Evaluation
Unlike conventional visual inspection, the Glass Inspector Temper provides objective numerical indicators describing the anisotropy level of each inspected panel. Typical evaluation metrics include:
- Maximum anisotropy intensity.
- Mean anisotropy level.
- Spatial uniformity of stress distribution.
- Defect area ratio.
- Local contrast associated with birefringence.
- Orientation and frequency of anisotropic patterns.
These quantitative parameters can be compared with predefined acceptance thresholds or customer-specific quality specifications, enabling automatic pass/fail decisions without operator intervention.
Industrial Applications
The automated characterization of anisotropy defects enables continuous monitoring of the thermal tempering process. Statistical analysis of inspection data facilitates early detection of process deviations related to furnace temperature distribution, quench pressure imbalance, roller conditions, or glass handling parameters. Consequently, the inspection results can be integrated into closed-loop process optimization strategies aimed at improving optical quality while maintaining the required mechanical strength of tempered glass.
Conclusions
The Glass Inspector Temper provides a non-destructive, automated, and repeatable methodology for the quantitative evaluation of glass anisotropy defects. By combining polarized optical imaging with advanced image analysis algorithms, the system replaces subjective visual inspection with objective measurements that are suitable for high-throughput industrial environments. The resulting quantitative information supports quality assurance, process control, and optimization of thermal tempering operations, contributing to improved optical performance and enhanced manufacturing consistency.